
I.M. Terrell Performing Arts Center
Theatre in Fort Worth, Texas
- Fort Worth, TX
- Venue location
- Theatre
- Venue type
- 8 events
- Upcoming dates
- Visitor guide
- Arrival & venue details
About I.M. Terrell Performing Arts Center
I.M. Terrell Performing Arts Center is the performance facility at Fort Worth ISD’s I.M. Terrell Academy for STEM and VPA. The school describes the academy as a renovated historic campus paired with a modern addition, with the performance hall used by students and also booked for performances and other events when available.
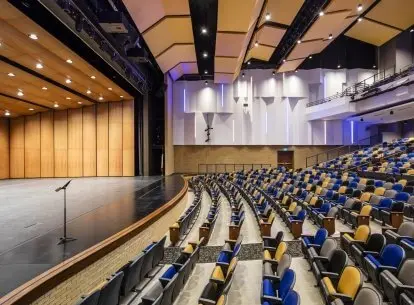
1900 I.M. Terrell Way, Fort Worth, TX 76102
Get directions in Google Maps ↗More Photos of I.M. Terrell Performing Arts Center
Photo CreditsMore Venues in Fort Worth
View All Venues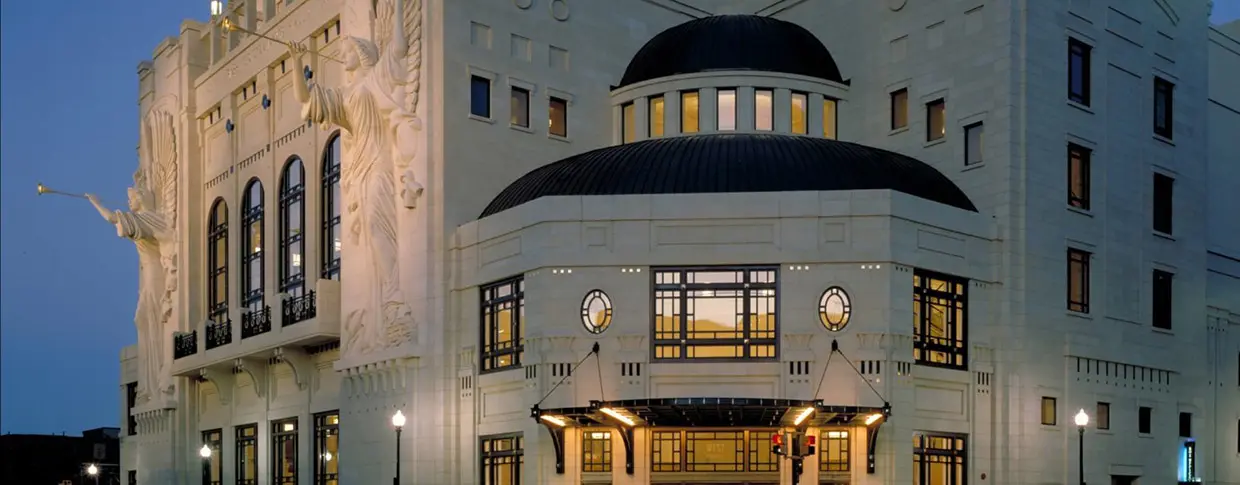
Bass Performance Hall
Downtown Fort Worth performing arts hall with 2,042 seats, accessible seating, valet parking, and resident-company programming.
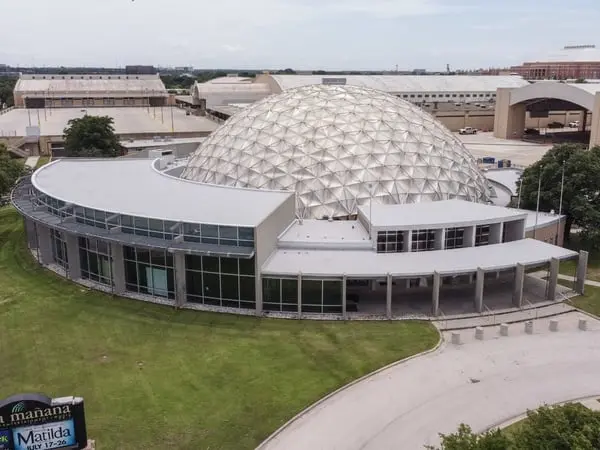
Casa Mañana
Fort Worth theatre venue information on parking, seating, accessibility, concessions, and child-ticket basics.
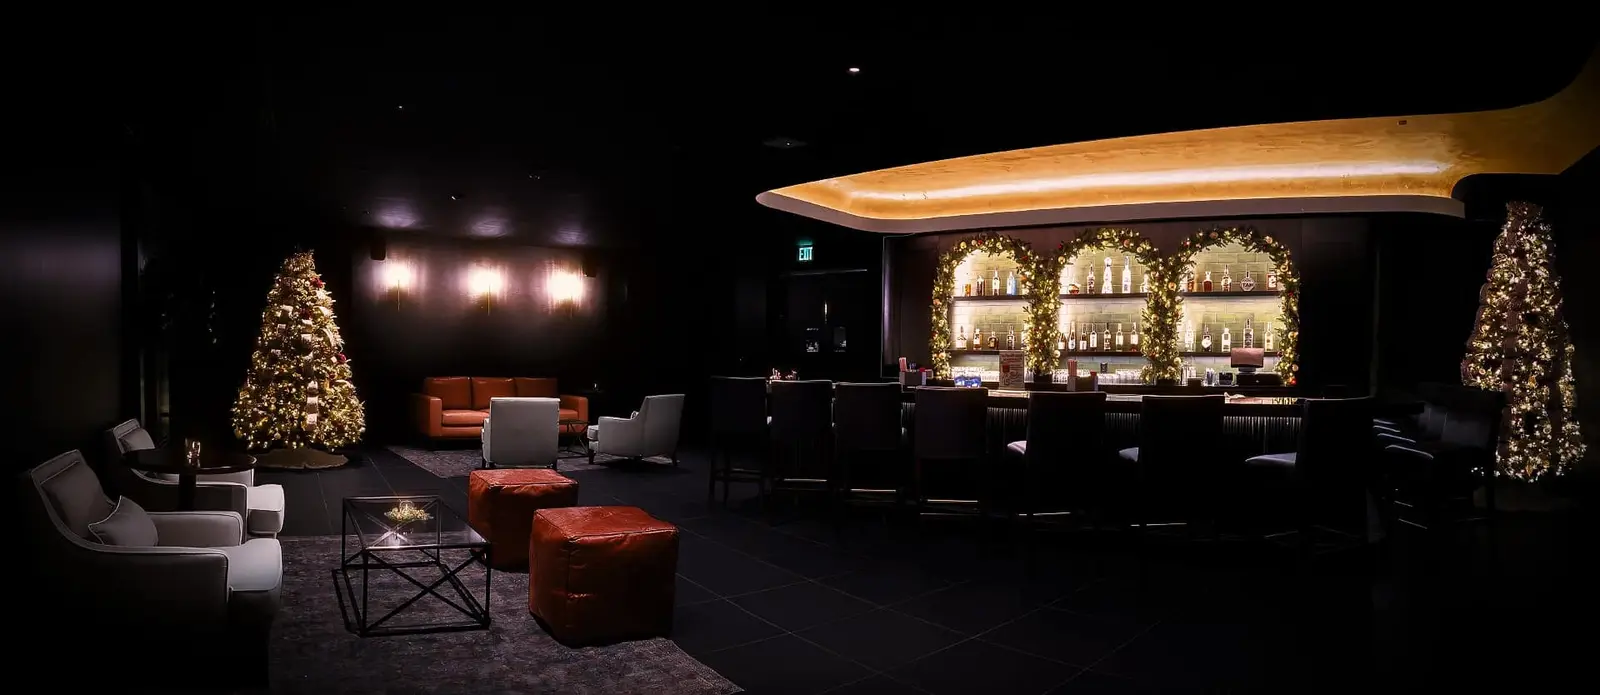
Reid Cabaret Theatre at Casa Mañana
A practical guide to Reid Cabaret Theatre at Casa Mañana, covering its cabaret seating, parking, accessibility, and food and drink service.
Plan Your Visit to I.M. Terrell Performing Arts Center
What kind of venue is it?
The performing arts center is part of I.M. Terrell Academy for STEM and VPA in Fort Worth ISD. The academy opened in fall 2018 after a major renovation that combined a historic campus with a new addition. In the school’s description, the performance hall is the main showcase space and is used for campus activity as well as outside bookings when it is not in use by students.
The architect describes the venue as a signature performance space for the city and note that the existing building connects to the new performing arts center through a secure courtyard and grand canopy. That broader campus context matters for visitors because the performing arts center is part of a school site rather than a standalone commercial theater.
Where it is and how to identify the campus
The current official address for the academy contact page is 1900 IM Terrell Way, Fort Worth, TX 76102. Fort Worth ISD’s performing-arts facility page uses the same academy site and lists the venue contact information from the school office, which makes this the best current reference for planning a visit.
Because the venue sits on a school campus, visitors should rely on the current academy contact information rather than older feed aliases or historic address references. The school’s published page names a front entrance for the facility, but it does not provide more detailed public guidance about event-specific entry points.
Main hall, black box, and support rooms
The main performance hall has 900 seats across the main floor and balcony. The school says it includes a state-of-the-art lighting system, a combination of conventional and LED fixtures, motorized curtains, a Wenger Diva acoustic shell, a permanently installed front projector, and the ability to record or stream through a TriCaster switcher.
The black box is a separate 2,682-square-foot theater designed for a more intimate environment. It has an accessible lighting grid, conventional and LED fixtures, and Wenger risers and platforms that support flexible seating and staging arrangements. A multipurpose room behind the main stage is also available for small gatherings, ensemble warmups, dance rehearsals, and similar uses.
Getting ready for a visit
The academy’s contact page lists the office number as 817-815-2100 and office hours Monday through Friday, 8:00 AM to 4:00 PM. For event questions, the facility coordinator listed on the performance-arts page is Wes Taylor, with an office phone number and email provided by the school.
Because the venue is part of a school campus, it is best to confirm details tied to the specific event you are attending, especially any instructions that may differ between the main hall and the black box. The school materials support that these are distinct spaces with different uses and technical setups.
Accessibility information the school has actually published
The venue page states that the black box has an accessible lighting grid.
The academy website also offers general digital accessibility information, but that is not the same as physical access inside the performance spaces. For a first visit, the most reliable public contact points are the academy office and the facility coordinator listed on the school’s performance-arts page.
How events are handled here
The venue page says the performance hall is regularly booked by organizations for performances and other events when it is not being used by I.M. Terrell students. That means the calendar can include school activity, outside rentals, and different room types rather than a single fixed programming pattern.
The public information here supports the venue’s use pattern, not a standing roster of future shows.
I.M. Terrell Performing Arts Center FAQs
Is this a standalone theater or a school facility?
It is a performing arts facility within I.M. Terrell Academy for STEM and VPA, not a separate independent theater building. The campus opened in its current form after the 2018 renovation and addition described by the school and project materials.
How many seats does the main hall have?
The main performance hall has 900 seats on the main floor and balcony.
Is the black box the same as the main hall?
No. The black box is a separate 2,682-square-foot theater with its own flexible seating and staging setup, while the main hall is the 900-seat performance space.
What address should first-time visitors use?
Use the academy’s current official address at 1900 IM Terrell Way, Fort Worth, TX 76102.
Who should I contact with event questions?
The school lists the academy office at 817-815-2100 and names Wes Taylor as the facility coordinator on the performance-arts page.
Venue information checked 2026-11-21. Event layouts, policies and operating hours can change; consult the venue’s event instructions before traveling.
Sources & References
Venue photo credits
- I.M. Terrell Academy performing arts building — Photographer not identified on source page, Copyright retained by source owner. Resized and encoded as WebP/AVIF; no content changes
- Auditorium interior at I.M. Terrell Academy — Photographer not identified on source page, Copyright retained by source owner. Resized and encoded as WebP/AVIF; no content changes